 Ceiling finish inspiration
The main ceiling area
Give the approximate room dimensions and say whether framing is open, board is installed or a previous ceiling remains. Include the room's intended use and any work still planned above it.

Basement ceiling installation and finishing
A basement ceiling needs to fit the room you are creating and the features already above it. Tell us about the main ceiling, bulkheads and access points before board goes up. This enquiry covers the ceiling work, with the rest of the basement renovation scoped separately.
Request a ceiling quote Ceiling finish inspiration
Describe the main room and the details around it. A clear plan makes the intended ceiling shape easier to understand.
Ceiling finish inspirationGive the approximate room dimensions and say whether framing is open, board is installed or a previous ceiling remains. Include the room's intended use and any work still planned above it.
 Ceiling finish inspiration
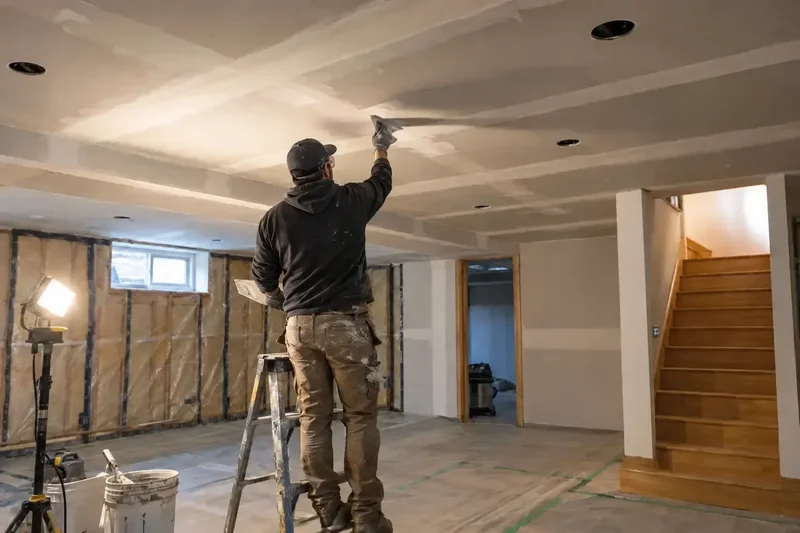
Ducts and other services can create a lower boxed section beneath the main basement ceiling. These bulkheads add faces, corners and changes in height to the drywall work. Their shape and the clearance near stairs need to be settled before the board and finishing details are agreed.
 Ceiling finish inspiration
Identify existing hatches and any access that must remain after finishing. Tell us where lights or other openings are planned. Confirm those positions with the relevant trades before treating the ceiling layout as final.
 Ceiling finish inspiration
A ceiling that fits the basement
A drywall basement ceiling gives the room a continuous finish around its planned bulkheads and openings. Agree the shape and future access before the board goes up, then choose how completely it should be decorated.
If sound between floors matters, raise it before the ceiling is closed. CGC evaluates sound performance through complete floor/ceiling systems. Describe the problem you want addressed, such as voices or footsteps, without assuming that adding drywall alone guarantees a quiet room. Any performance target needs a project-specific design.
Source: CGC: floor/ceiling sound-system considerations
Plan the ceiling finishing details Ceiling finish inspiration
Mark the main ceiling, bulkheads, lights and access points. Include the stairs and proposed room use. For a larger Saint John renovation, the City's checklist requests labelled rooms, dimensions and applicable separation details.
 Ceiling finish inspiration
Confirm outstanding work and inspections before closing the ceiling. Describe the entrance and stair access for materials. Panel layout and supporting construction need to suit the proposed ceiling, including its lower sections and openings.
 Ceiling finish inspiration
Finish the board seams, bulkhead corners and the edges around hatches and light openings. A long soffit has several visible faces, so the work should include more than the main flat ceiling. Confirm primer and paint coverage for the lower sections, stair transitions and adjoining areas.
Include the room use, ceiling height, lower sections, stairs and existing ceiling condition. Say what access must remain and whether other trades have finished above the ceiling. The enquiry is for basement ceiling work, not a complete basement conversion. Service coverage, installation suitability and the finishing scope are confirmed before work is arranged.
Review the board installation scopeTell us how the basement will be used and what needs to stay accessible.
Request a ceiling quoteDescribe what is there now and what you want changed. The space above, available height and access requirements need review before a new ceiling is proposed. Include removal of the existing system separately if that is part of the request.
Include them in the layout from the start. Tell us which existing access points must remain and where new ones are proposed. Their suitability and any assembly requirements need confirmation before the ceiling is closed.
Do not assume it will. Sound performance depends on the floor/ceiling system and its details. Describe the noise you want reduced before choosing materials; a general drywall installation quote does not establish an acoustic performance result.
Yes, confirm the full renovation scope with Saint John's One-Stop Development Shop. The current checklist calls for room uses and applicable fire separations. A ceiling enquiry alone does not establish approval for a bedroom, suite or other change of use.
Address those before enclosing and decorating affected areas. Health Canada advises fixing moisture problems and investigating mould where water damage has occurred. New board should not become the way an unresolved concern is hidden from view.
They are separate unless expressly included in an accepted scope. Tell us what is complete and what is still planned. The ceiling work needs to be coordinated with those decisions, especially before openings and finished heights are finalized.
Request a quote
Include the postal code, room dimensions and intended use. Describe bulkheads, stairs, hatches and planned openings, then say whether you need board installed, joints finished or final paint.
View Saint John area informationService availability, project scope and scheduling are confirmed after your request is reviewed.