New and replacement ceiling board

Ceiling drywall installation in Saint John, NB

New ceiling board can close an unfinished room or replace an area opened during renovation. Tell us what is overhead now and how far you want the work taken. Board installation, joint finishing and final paint should each have a clear place in the proposed scope.

Request a ceiling quote
Example interior: a drywall sheet supported on a panel lift below ceiling framingCeiling finish inspiration

Where will the new board go?

The shape of the room and the condition above it matter before panel layout and finishing are chosen.

  • Service overview image: partially installed ceiling board beside exposed wood framingService overview image

    An unfinished ceiling

    Show the framing and any board already installed. Include the room dimensions and proposed light openings. CGC recommends planning panel layout and the supporting construction together, rather than treating board selection as an isolated choice.

    Source: CGC: planning panel layout and supporting construction

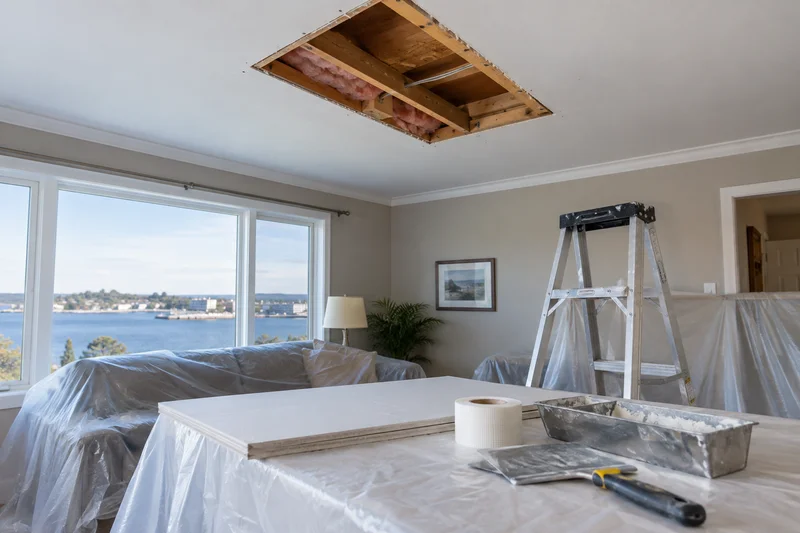
  • Service overview image: a rectangular ceiling opening with framing and insulation visibleService overview image

    An opening after other work

    Describe why the ceiling was opened and whether the related work is complete. Show the edges from a safe position. The replacement scope should identify the board area, joint treatment and the finish around the opening.

  • Example interior: a basement drywall ceiling with a bulkhead, light openings and access hatchCeiling finish inspiration

    A basement ceiling layout

    Include changes in ceiling height, bulkheads and access hatches. Those details affect where the finished surface runs. Mention the stairs used to bring materials into the basement as well as the room itself.

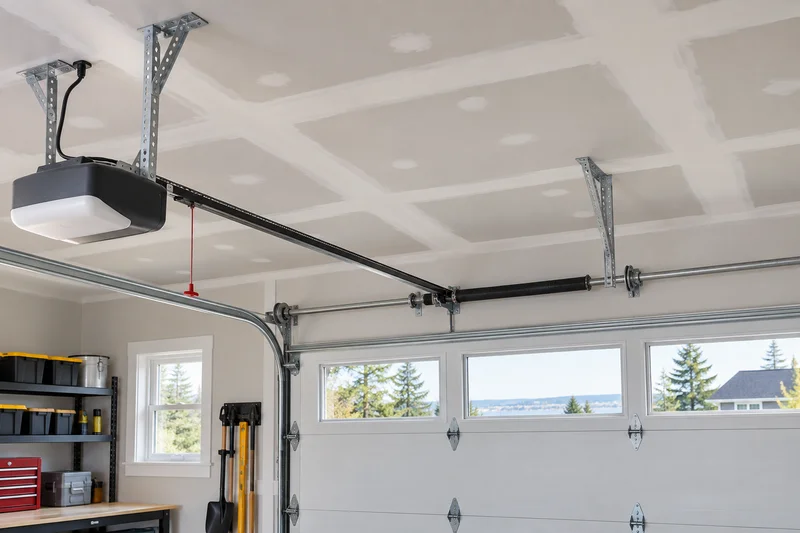
  • Service overview image: garage ceiling joints above overhead-door tracks and an openerService overview image

    A garage ceiling

    Door tracks and openers interrupt the available work area. Describe what is above the garage and any hatch that must remain usable. The required construction needs review before a decorative finish is selected.

Service overview image: ceiling panels with treated joints, fasteners and circular fixture openingsService overview image

Choose how complete it should be

Installed board is the start of the visible finish.

New ceiling drywall closes an unfinished area or replaces an agreed section of damaged board. Decide whether you need board installation only or a complete ceiling with finished joints, primer and paint.

Close the ceiling
Cover prepared framing or an opening ready for reinstatement.
Finish the edges
Include corners, bulkhead faces and required access openings.
Choose the endpoint
Board-only, joint-finished or fully painted: make the scope clear.

Panel layout influences the number and position of joints. The room's access may also limit the sizes that can be brought inside. Discuss these practical details before assuming that a simple rectangular room produces a simple installation. Any required fire or sound performance belongs to the specified assembly, not a visual finish label.

Plan taping and finishing after installation

From open space to the finish you specify

  1. Service overview image: a level checking exposed timber ceiling framing before board installationService overview image

    1. Review framing and coordination

    Record the area, supporting structure and planned openings. Include any required inspections or outstanding work before the space is closed. Existing material concerns also need to be identified when the installation involves disturbing an older ceiling.

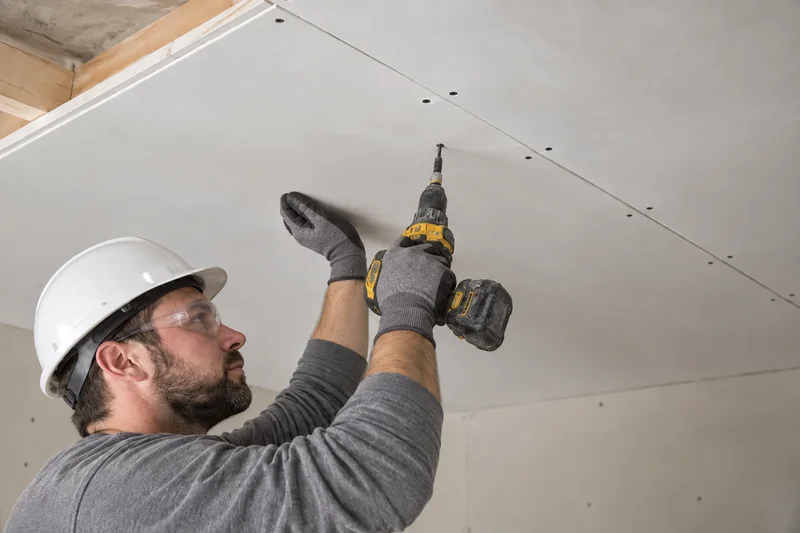
  2. Service overview image: a worker fastening a gypsum ceiling panel with a screw gunService overview image

    2. Install the specified board

    Ceiling drywall installation brings together the panel layout, supporting framing, board edges and planned openings. Fastening details must suit the assessed ceiling assembly. Lights and access hatches need their positions agreed before the board covers the space above; taping and decoration follow as separate finishing stages.

  3. Example interior: joint compound being applied to a newly boarded ceilingCeiling finish inspiration

    3. Finish to the agreed stopping point

    Complete the joint and decoration work included in the quote. Tell us if a painter needs a prepared surface or if final coating is part of the request. Record anything intentionally left open or unfinished before the room is treated as complete.

Include the details around the board.

Give the approximate area and height, then describe stairs, tight entries, bulkheads and existing openings. Separate removal, board installation, joint finishing and paint. Identify related insulation or electrical work without assuming it is included. Tell us if the room will stay furnished and whether adjoining walls or trim need protection.

See basement-specific planning

Tell us where new ceiling board is needed and how you want it finished.

Request a ceiling quote

Ceiling drywall installation questions

Is taping and painting included with board installation?

It needs to be stated in the quote. Installation can stop with fixed board, while joint finishing and decoration add further work. Tell us whether another trade is already arranged so the intended stopping point is clear.

Can new drywall cover an existing ceiling?

It may be considered after assessment. Added board affects edges and fixture positions as well as support and fixing. Any existing moisture or material concern still needs attention. Do not assume a new covering resolves the condition behind it.

Which board thickness should I choose?

The room and proposed assembly need review first. Framing, panel suitability and any performance requirement affect the specification. Include plans if you have them; this service page does not prescribe a universal ceiling board or fixing pattern.

Can an opening be closed after another trade finishes?

Describe the opening and the work completed above it. Before closure, establish whether any inspections or further access are needed. The ceiling quote can then identify the replacement area and finishing boundary for the project.

Should I check the installation with the City?

For Saint John properties, confirm the full renovation scope with the One-Stop Development Shop. The City's checklist asks for applicable construction details. An isolated cosmetic repair and work changing a larger ceiling assembly should not be assumed to raise identical questions.

What if large sheets cannot reach the room?

Include the stair and entrance constraints in the enquiry. CGC's layout guidance uses practical panel sizes to manage joints. Access needs to be considered alongside the desired ceiling layout, rather than discovered after material quantities are agreed.

Request a quote

Describe the ceiling that needs new board.

Include the room, postal code, approximate area and existing surface. Tell us about openings, bulkheads and material access, plus whether the request stops at installation or continues through paint.

View Saint John area information

Service availability, project scope and scheduling are confirmed after your request is reviewed.

Request a ceiling quote

Step 1 of 2

First, how can we reach you?

Call now